Beachfront Architecture in New Zealand: What the Site Demands
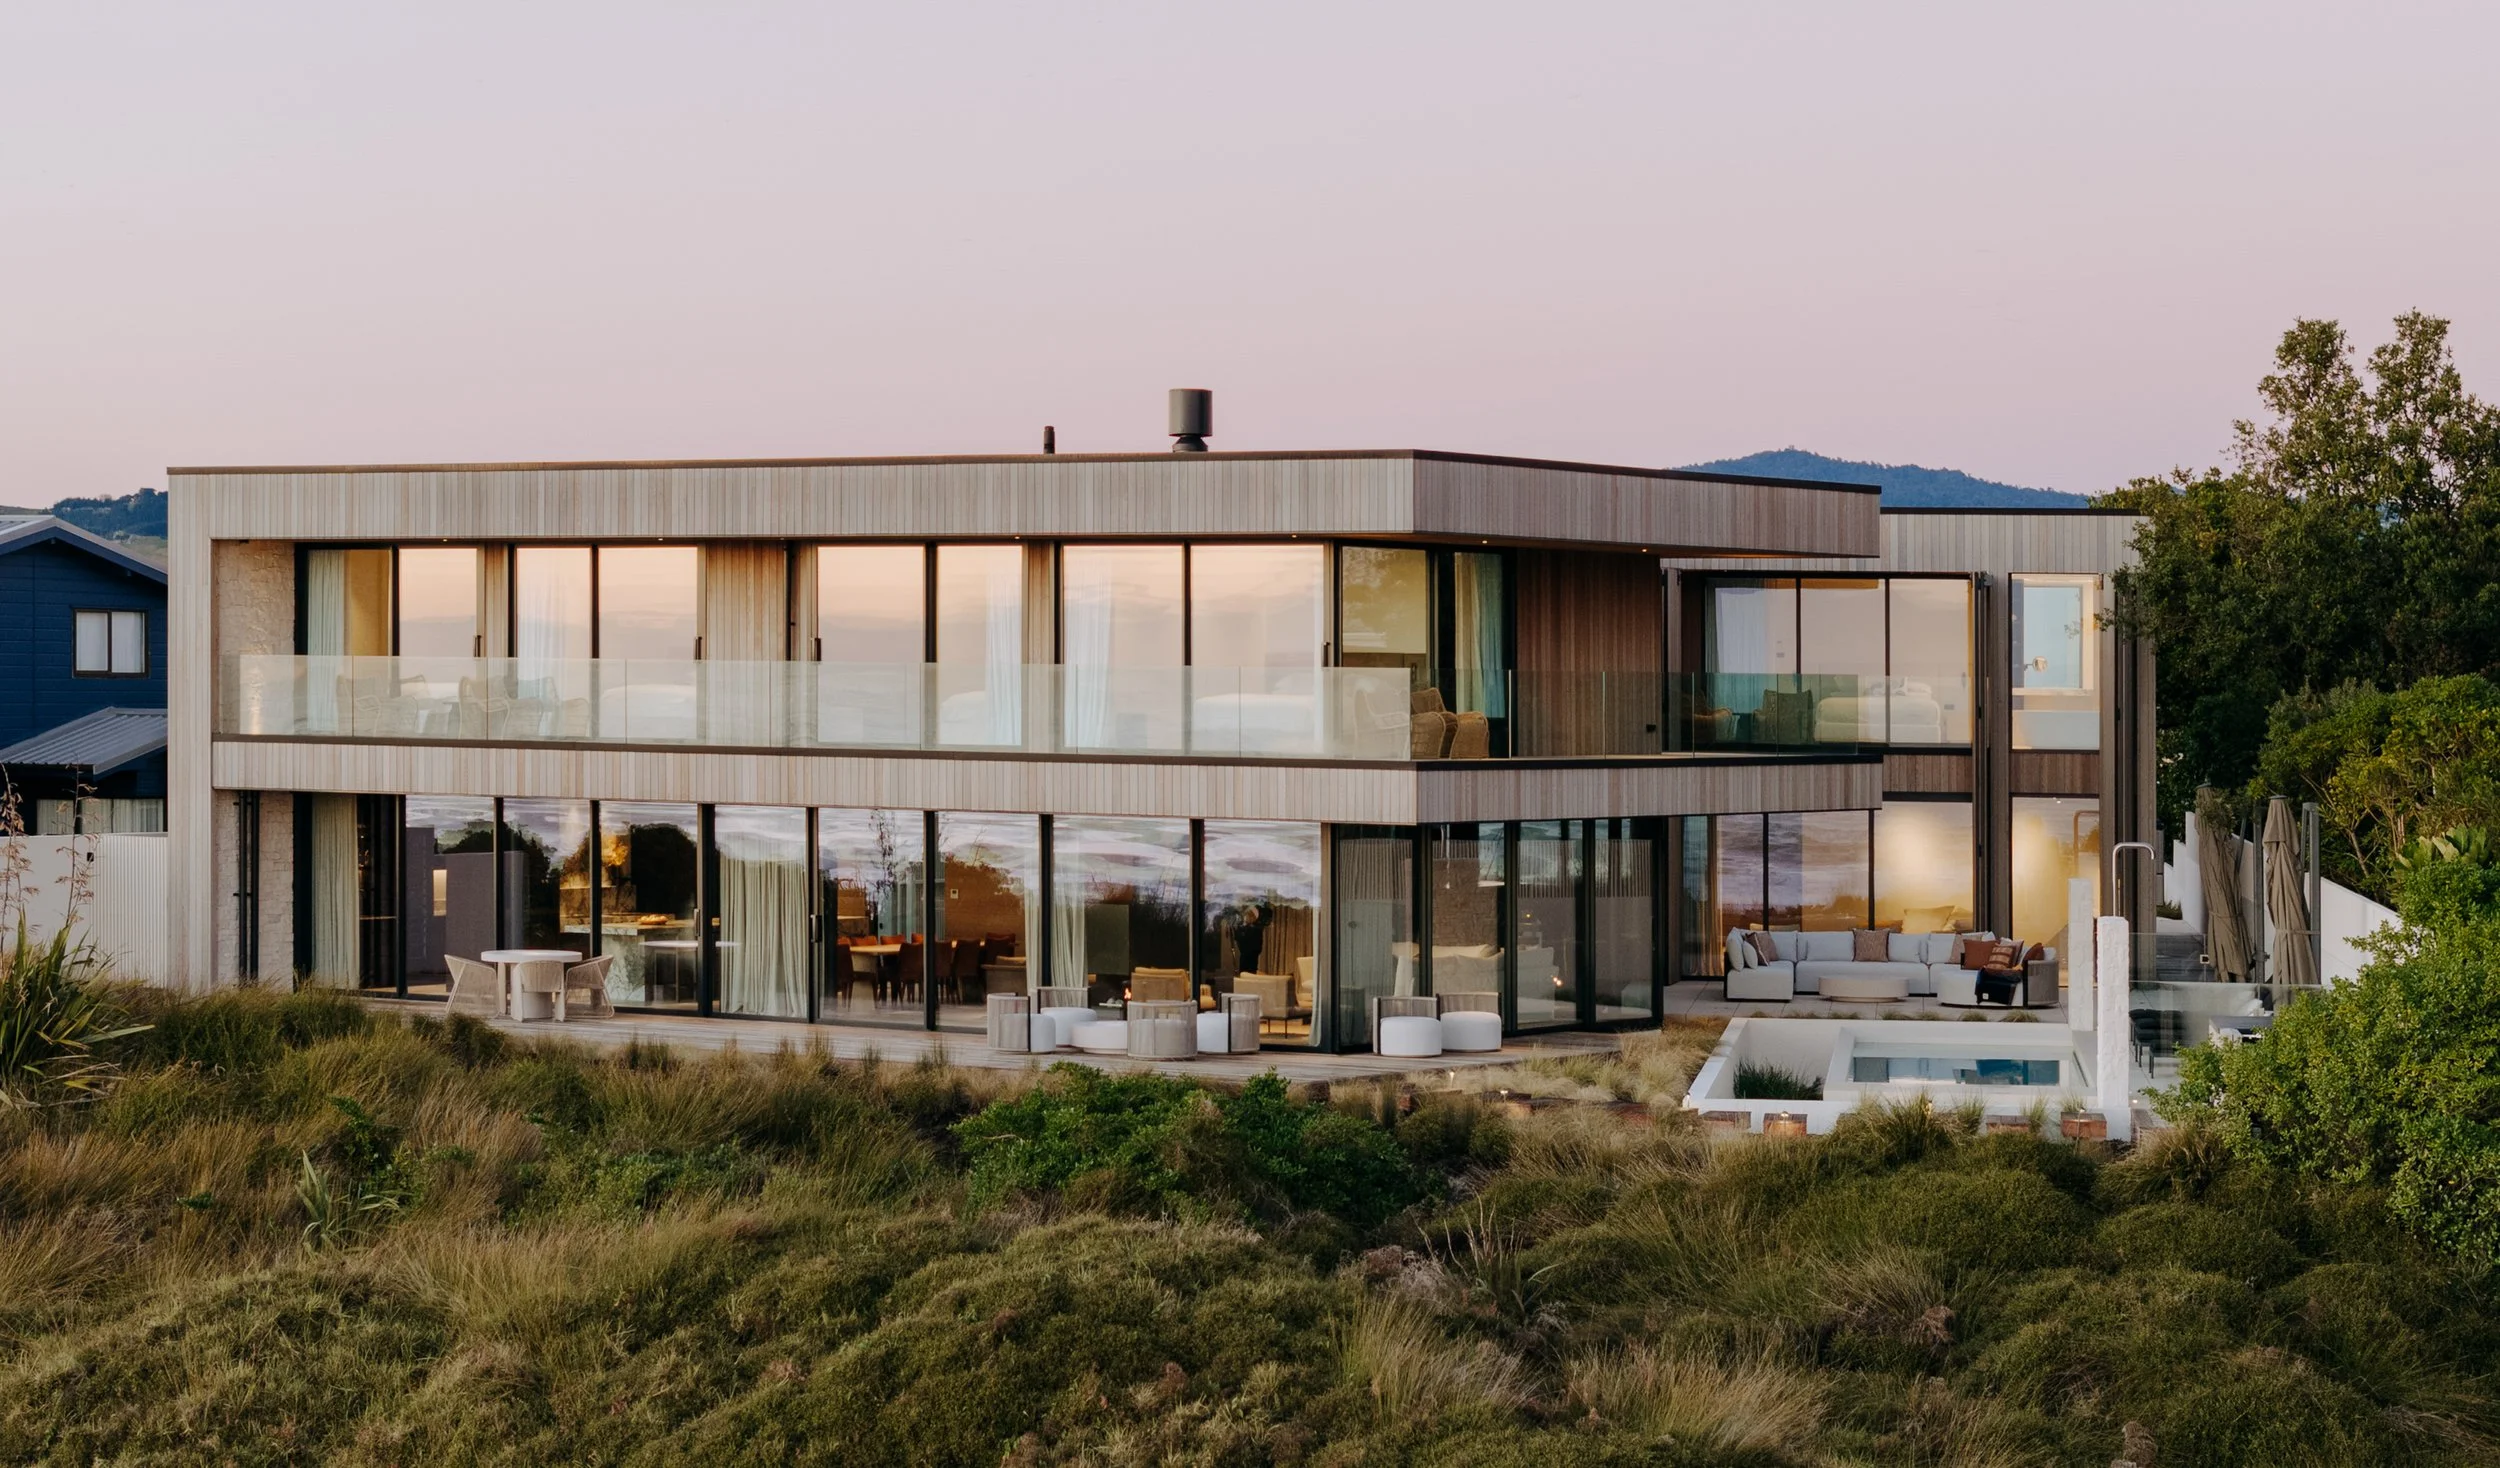
There's a particular quality to a well-designed beachfront home. It's not just the view, it's the way the building sits within its setting, the way it handles the light at different times of day, and the way it holds up over years of coastal living. Getting that right takes more than good intentions.
Beachfront sites across New Zealand, from the Bay of Plenty to Northland, the Coromandel, and beyond are some of the most desirable places to build. They're also some of the most demanding. The site itself shapes almost every decision made in the design process.
The Environment Comes First
Coastal sites ask a lot of a building. Salt air, wind exposure, and high UV all accelerate wear on materials that perform well elsewhere. What looks good at handover needs to still look good in fifteen years, which means material choices are never just aesthetic, but practical decisions about longevity.
Timber, concrete, and metal all behave differently in a salt environment. Some species of timber hold up well; others don't. Certain metal fixings corrode quickly if the wrong grade is specified. A good architect working on a coastal project will think through these details carefully, and the clients who get the best outcomes are often the ones who understand why those decisions matter.
This is one area where experience with coastal projects makes a real difference. Understanding how a building will age in a particular environment, and designing to account for that.
Working With Orientation and Light
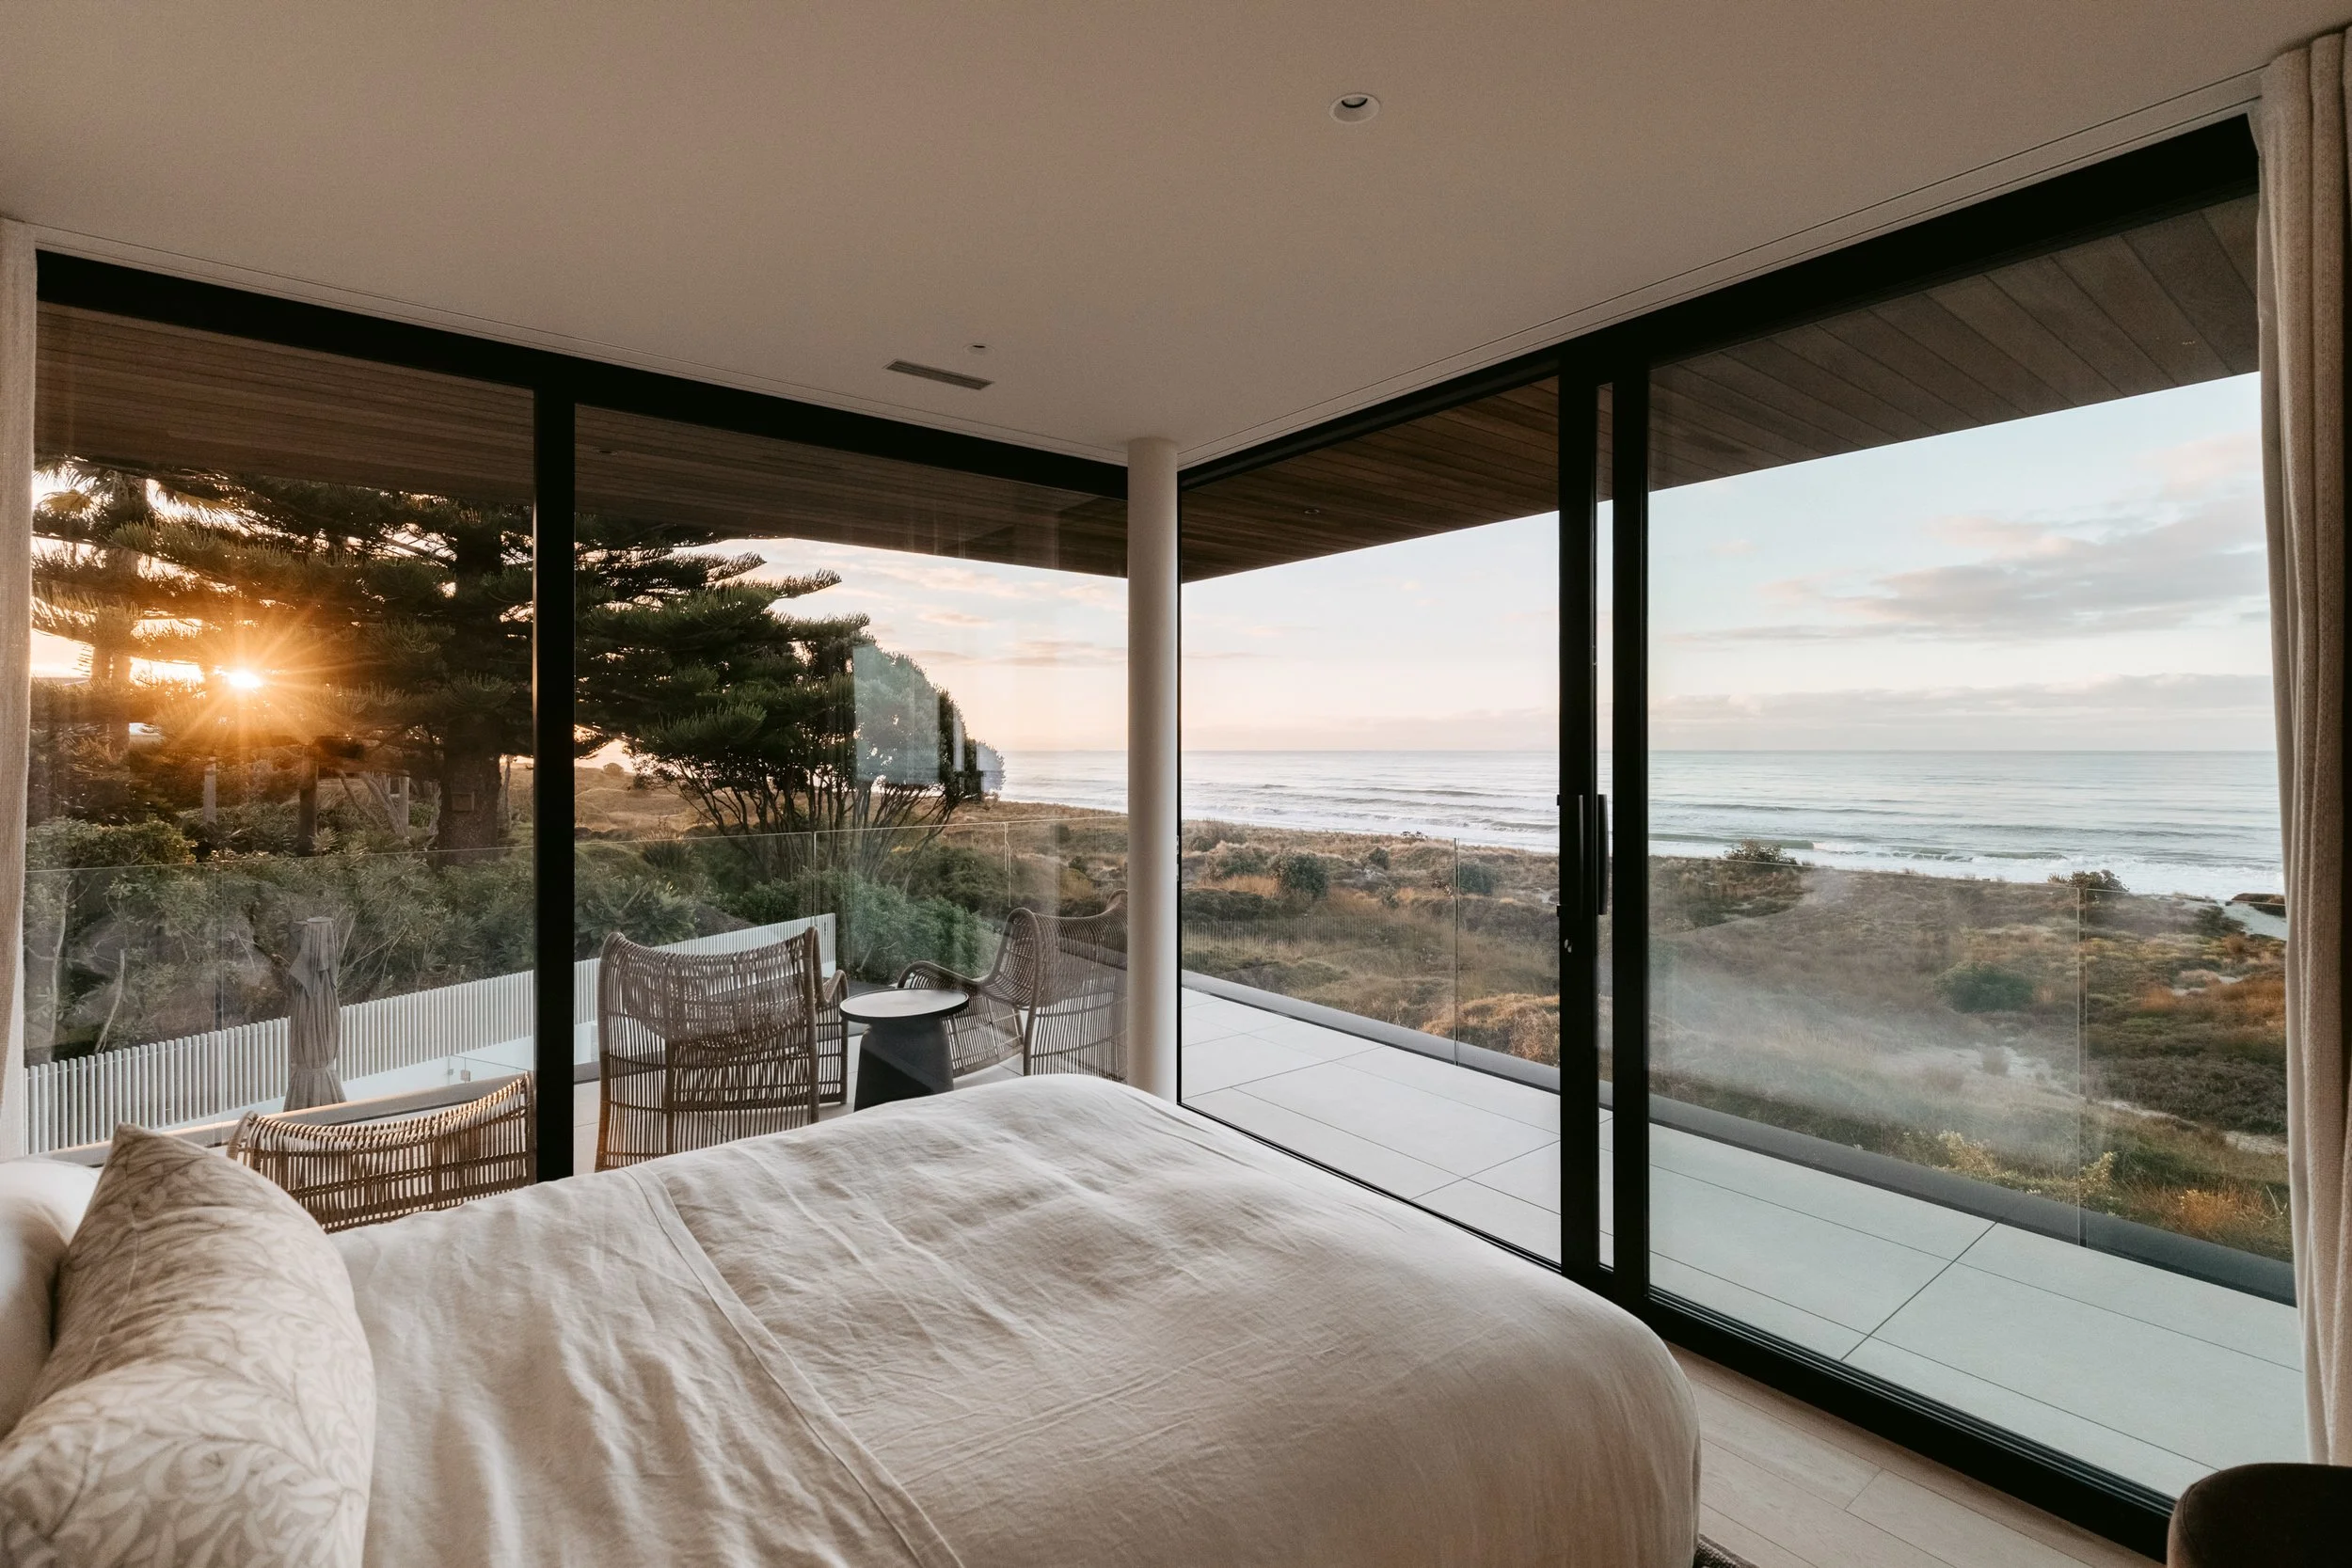
Beachfront sites often come with a fixed orientation. The view is where it is, and the water is where it is. But orientation and view don't always align with where the sun tracks across the sky, and part of the design process is reconciling those two things.
A home that faces west into a stunning harbour view will get afternoon light flooding through the main living areas, which is wonderful in winter, but potentially uncomfortable in summer without careful thought about shading, glazing, and how the spaces are used at different times of day. Designing for the view is straightforward. Designing for how the home feels to live in, across seasons and across years, takes more consideration.
On beachfront sites, we spend a lot of time thinking about where the sun rises and sets in relation to the house, how the breeze moves through the site, and where people will naturally want to be at different times of day. A covered outdoor area that catches the afternoon sun in the right season, a living space that warms up quickly in the morning, a bedroom that stays cool, these are the kinds of outcomes that come from thinking through orientation early.
The Indoor-Outdoor Connection
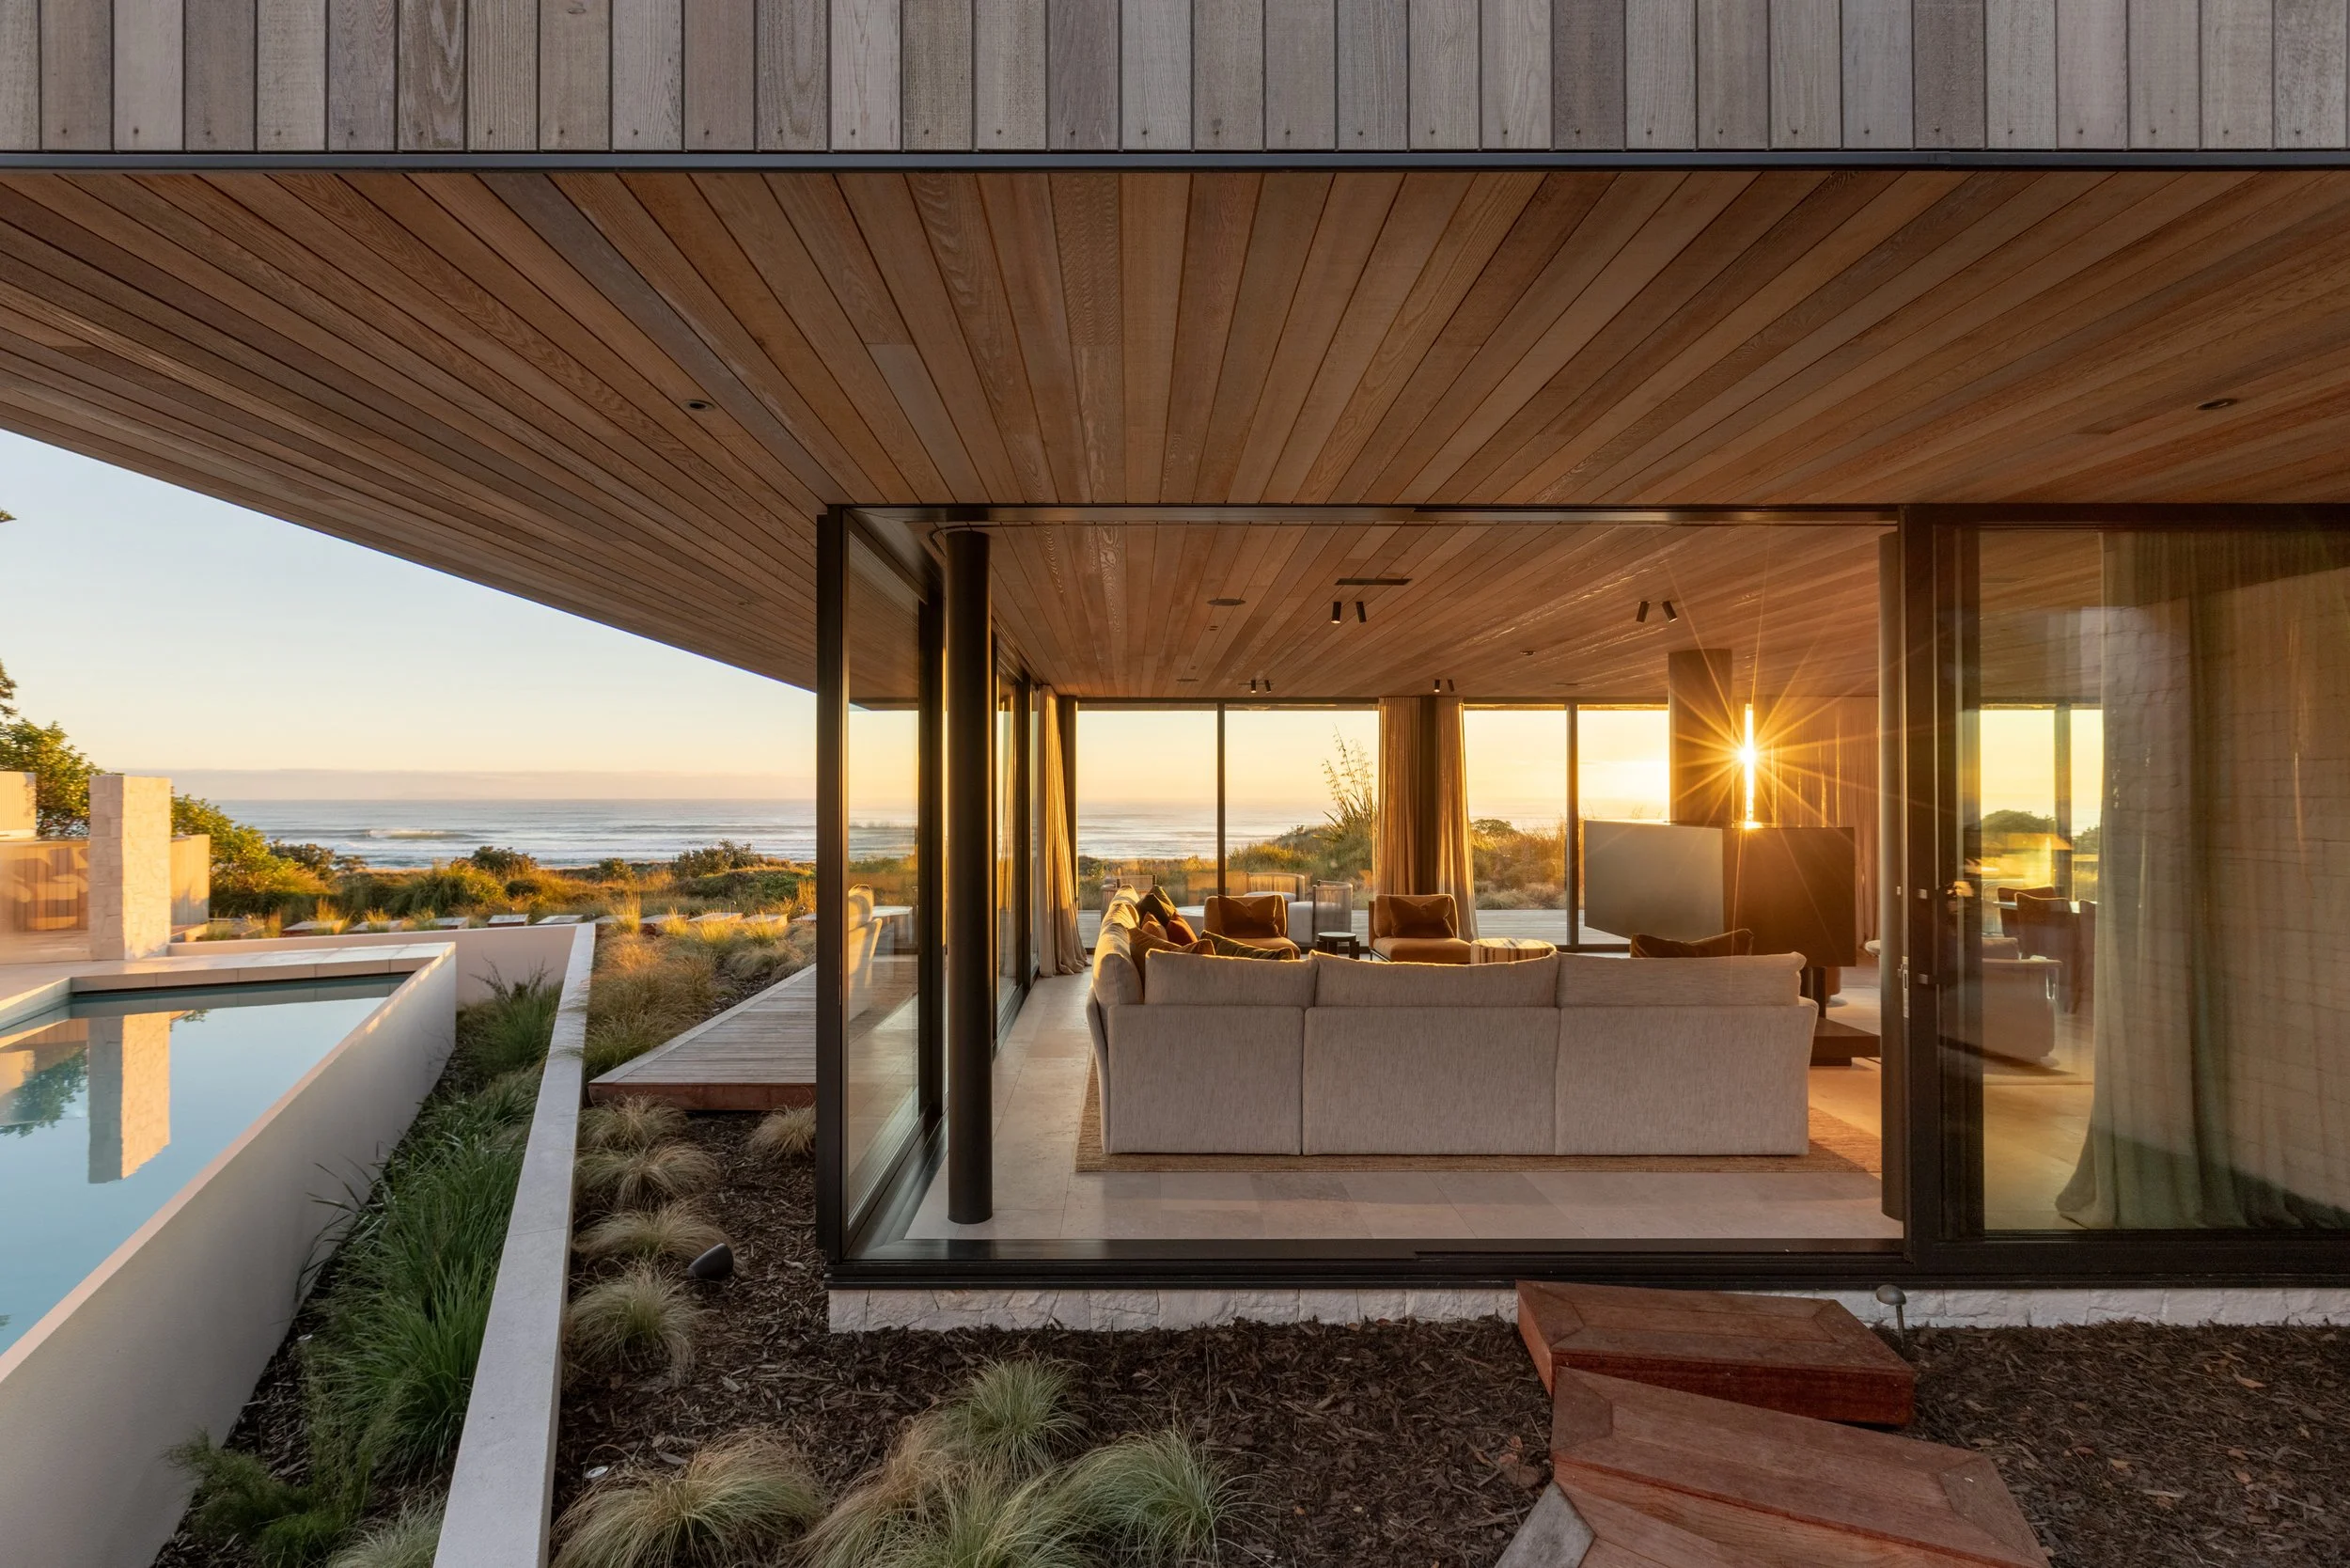
In New Zealand, indoor-outdoor living isn’t just a design trend, but genuinely how people want to use their homes, particularly in coastal settings. The question isn't whether to connect inside to outside, but how to do it in a way that works across the full range of conditions a coastal site will bring.
A sliding door that opens to a deck sounds simple enough, but how exposed is that deck to wind? Is there somewhere sheltered to sit when the weather isn't perfect? Does the threshold between inside and outside feel resolved, or is it a functional detail that was resolved on site at the last minute?
Good beachfront homes tend to have a layered approach to outdoor space. Some areas may be fully exposed, some are sheltered, and some sit somewhere in between. The relationship between those spaces and the interior of the house influences how the home is used every day.
Navigating Coastal Regulations
Building near the coast in New Zealand involves working within a set of regulations that don't apply to most other sites. Coastal hazard zones, erosion setbacks, regional and district plan requirements the rules vary depending on the council and the specific location, but they're a consistent feature of coastal projects.
This isn't a reason to avoid beachfront sites, but it’s a reason to understand what you're working with early. Getting the regulatory picture clear in the early stages of a project before design work is too far advanced saves time and avoids the frustration of designing something that can't be built where you'd hoped to build it.
An architect with experience in coastal projects will know which questions to ask and where to look for answers. For clients, the main thing is to start that conversation early.
What a Strong Beachfront Design Looks Like
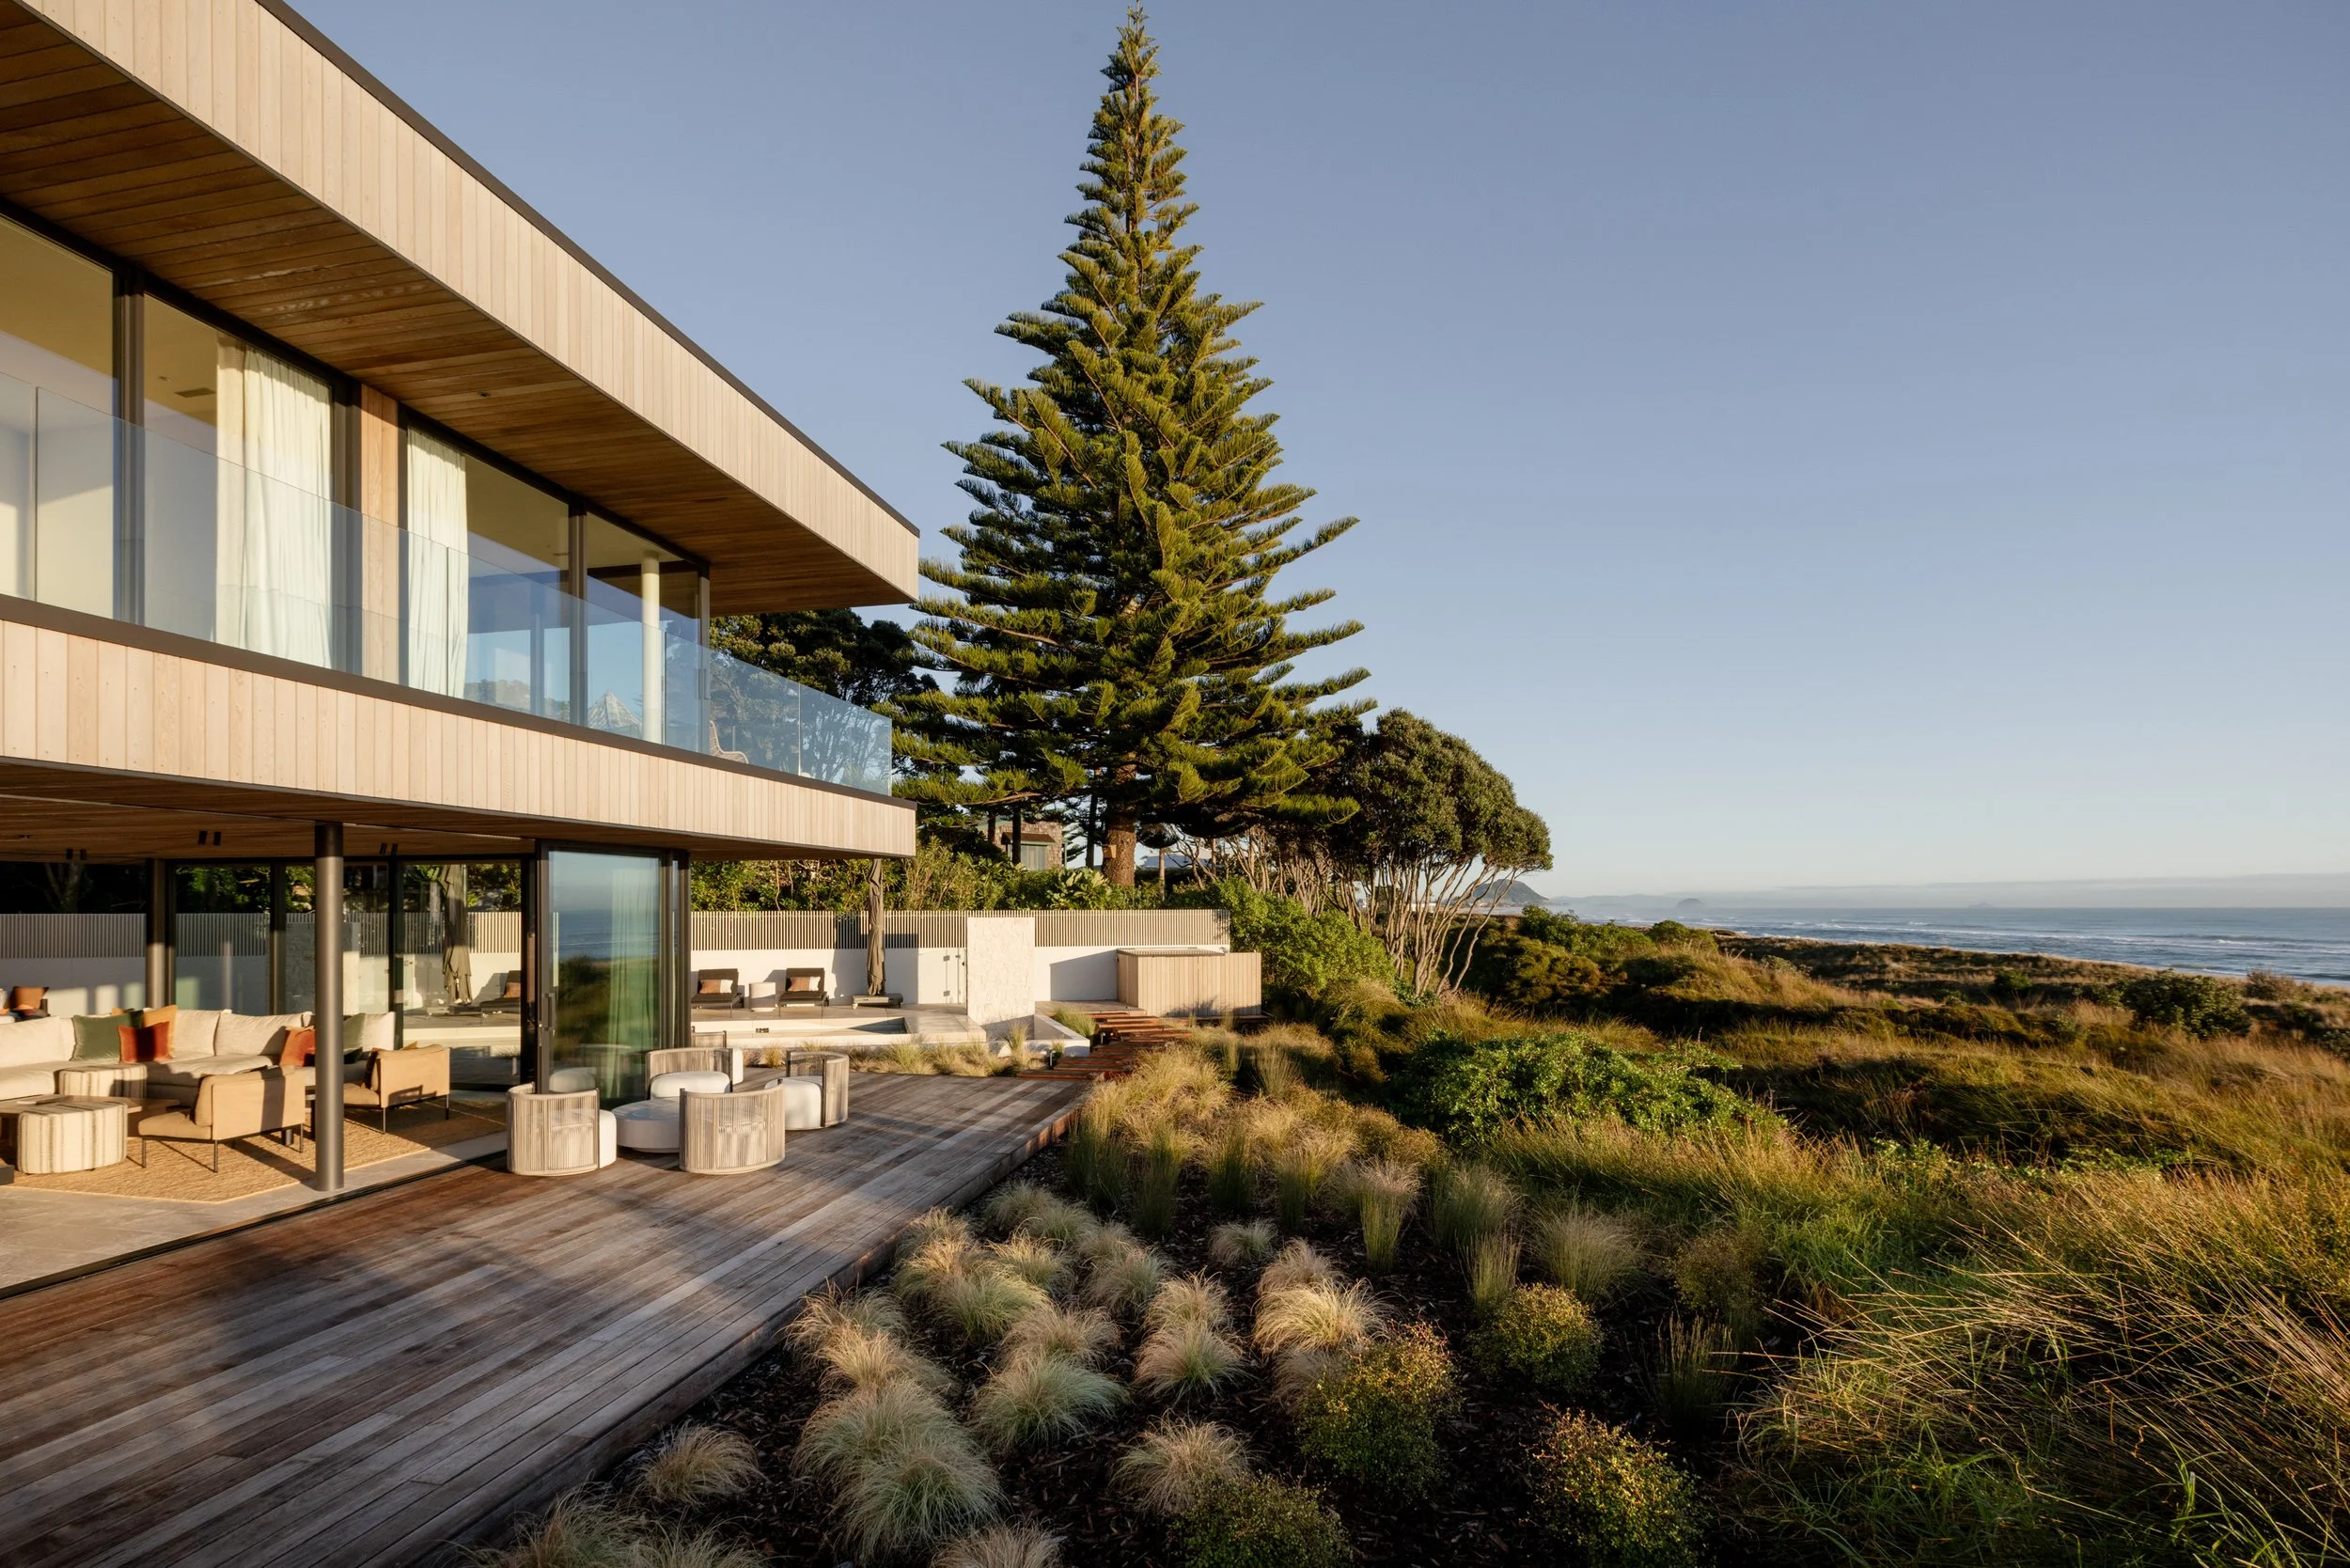
The beachfront homes that work best tend to share a few things. They're connected to their setting without trying to compete with it. The materials are right for the environment. The layout reflects how the clients want to live, where they'll have breakfast, where they'll read, where they'll gather at the end of the day.
These things don't happen by accident. They come from a clear brief, a considered design process, and the kind of working relationship where the architect understands not just what the clients want the house to look like, but how they want to live in it.
If you're thinking about a beachfront project, whether it's a new home, a renovation, or something still at the early ideas stage, we're happy to talk through what the site might ask for and what the process looks like from here.
Carnachan Architecture is based in Tauranga and works on residential, commercial, and multi-residential projects throughout New Zealand, including beachfront and coastal homes across the Bay of Plenty and beyond.